
5 Questions to Ask Before Starting a Basement Finishing Project
Thinking about transforming your lower level into a vibrant oasis? According to the National Association of Home Builders, 17% of new homes built in 2024 included full or partial basements. Upgrading this area unlocks incredible potential and adds valuable square footage to your existing floor plan. A basement finishing plan breathes life into your home, and asking the right questions first makes the journey entirely smooth.
1. What Is the Primary Purpose of the New Space?
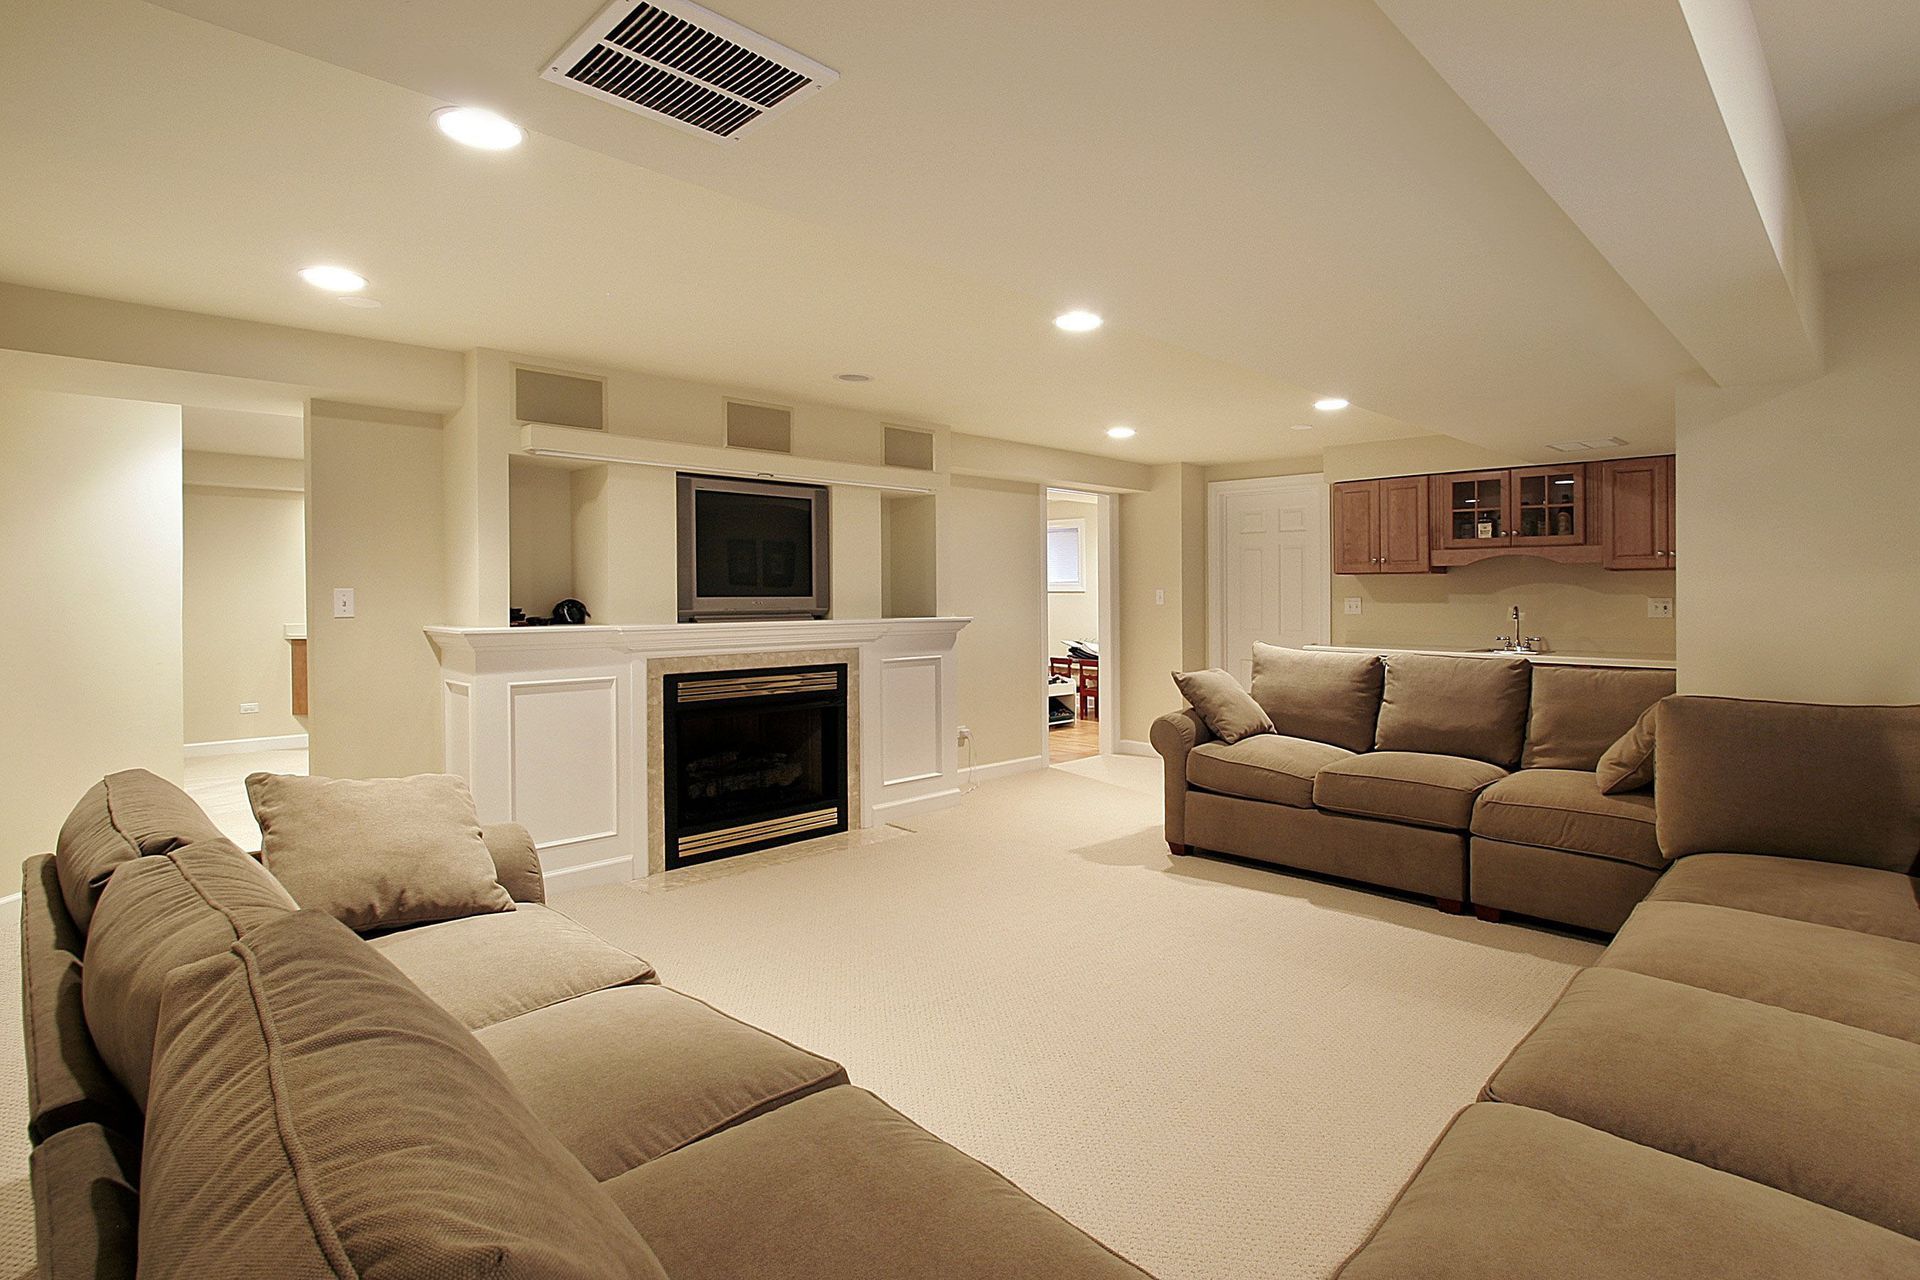
Defining how you intend to utilize the square footage dictates every subsequent design choice. A cozy media room requires specific wiring layouts, whereas a vibrant playroom needs durable materials and open floor plans for energetic kids. Pinpointing this main goal up front keeps the project aligned with your lifestyle. It keeps the basement finishing process organized, helping professional teams integrate the exact structural features your family needs most for daily living.
Think about how your needs might evolve over the coming years as well. A guest bedroom might serve a great purpose right now, but it could easily transition into a quiet home office down the road. Discussing these possibilities with your contractor allows them to design a highly flexible environment. Making these adjustments early prevents headaches because modifying plans on paper is always easier than moving walls later. They can install adaptable elements that accommodate these functional shifts without requiring major structural renovations during future years of use.
Multi-purpose zones are incredibly popular because they maximize every single square foot available. You can combine a small workout gym with a relaxed lounge area by using smart zoning techniques. Professional builders know how to use creative flooring transitions and architectural details to separate these distinct areas beautifully. This strategic planning guarantees that every corner of the room serves a highly functional purpose for everyone in the entire modern home.
2. What Is the Realistic Timeline for Construction Work?
Understanding the schedule helps you plan your daily life around the upcoming construction phases. Major remodeling transformations do not happen overnight, as they require careful coordination of multiple specialized trades. From framing walls to installing plumbing, each step needs dedicated time to dry, cure, or pass local structural inspections. Clear communication regarding milestones keeps everyone on the same page from start to finish throughout the process.
External factors like material deliveries and permit approvals can sometimes introduce unexpected shifts to the master schedule. Experienced contracting teams manage these logistics behind the scenes to keep momentum moving forward steadily. These professionals maintain strong relationships with local suppliers to secure your building resources as quickly as possible. Embracing a professional basement finishing timeline means accepting that quality craftsmanship requires patience. Leaving the scheduling to the experts protects your peace of mind while they handle the complicated heavy lifting and coordination.
Preparing your household for the temporary noise and foot traffic makes the experience much more pleasant. Contractors work diligently to minimize disruptions, but scheduling your routine around their active working hours is always wise. Knowing when crews will arrive and depart allows you to maintain some normalcy upstairs. This collaborative awareness creates a harmonious environment while your home undergoes its incredible structural transformation from top to bottom.
3. What Is the Current Condition of the Existing Foundation?
Inspecting the concrete walls and floorboards is a vital preparatory step before any cosmetic upgrades begin. Unseen moisture issues or minor structural cracks can jeopardize new drywall and flooring if they are ignored. Professionals carefully assess the perimeter to identify potential vulnerabilities that require specialized sealing treatments. Addressing these underlying concerns beforehand protects the substantial investment you are making in your property over the years.
Proper insulation and ventilation systems play a massive role in maintaining a comfortable indoor climate year-round. Below-grade spaces naturally tend to hold more humidity and chill than the upper levels of a house. Experts integrate specialized vapor barriers and heating vents to regulate temperature fluctuations perfectly. Adding these high-quality thermal barriers also aids in lowering your overall heating demands during cold winter months. This careful attention to climate control creates an inviting atmosphere where people actually want to spend time relaxing with family.
Ceiling height and utility access are additional structural elements that require professional eyes during the initial evaluation. Main water lines, electrical panels, and ductwork often reside in the lower level, requiring clever design integration. Strategic drop ceilings or soffits can hide these essential systems while maintaining maximum headroom throughout the rooms. A successful basement finishing plan addresses these technical challenges seamlessly before actual building begins on site.
4. What Is the Ideal Layout for Your Future Footprint?
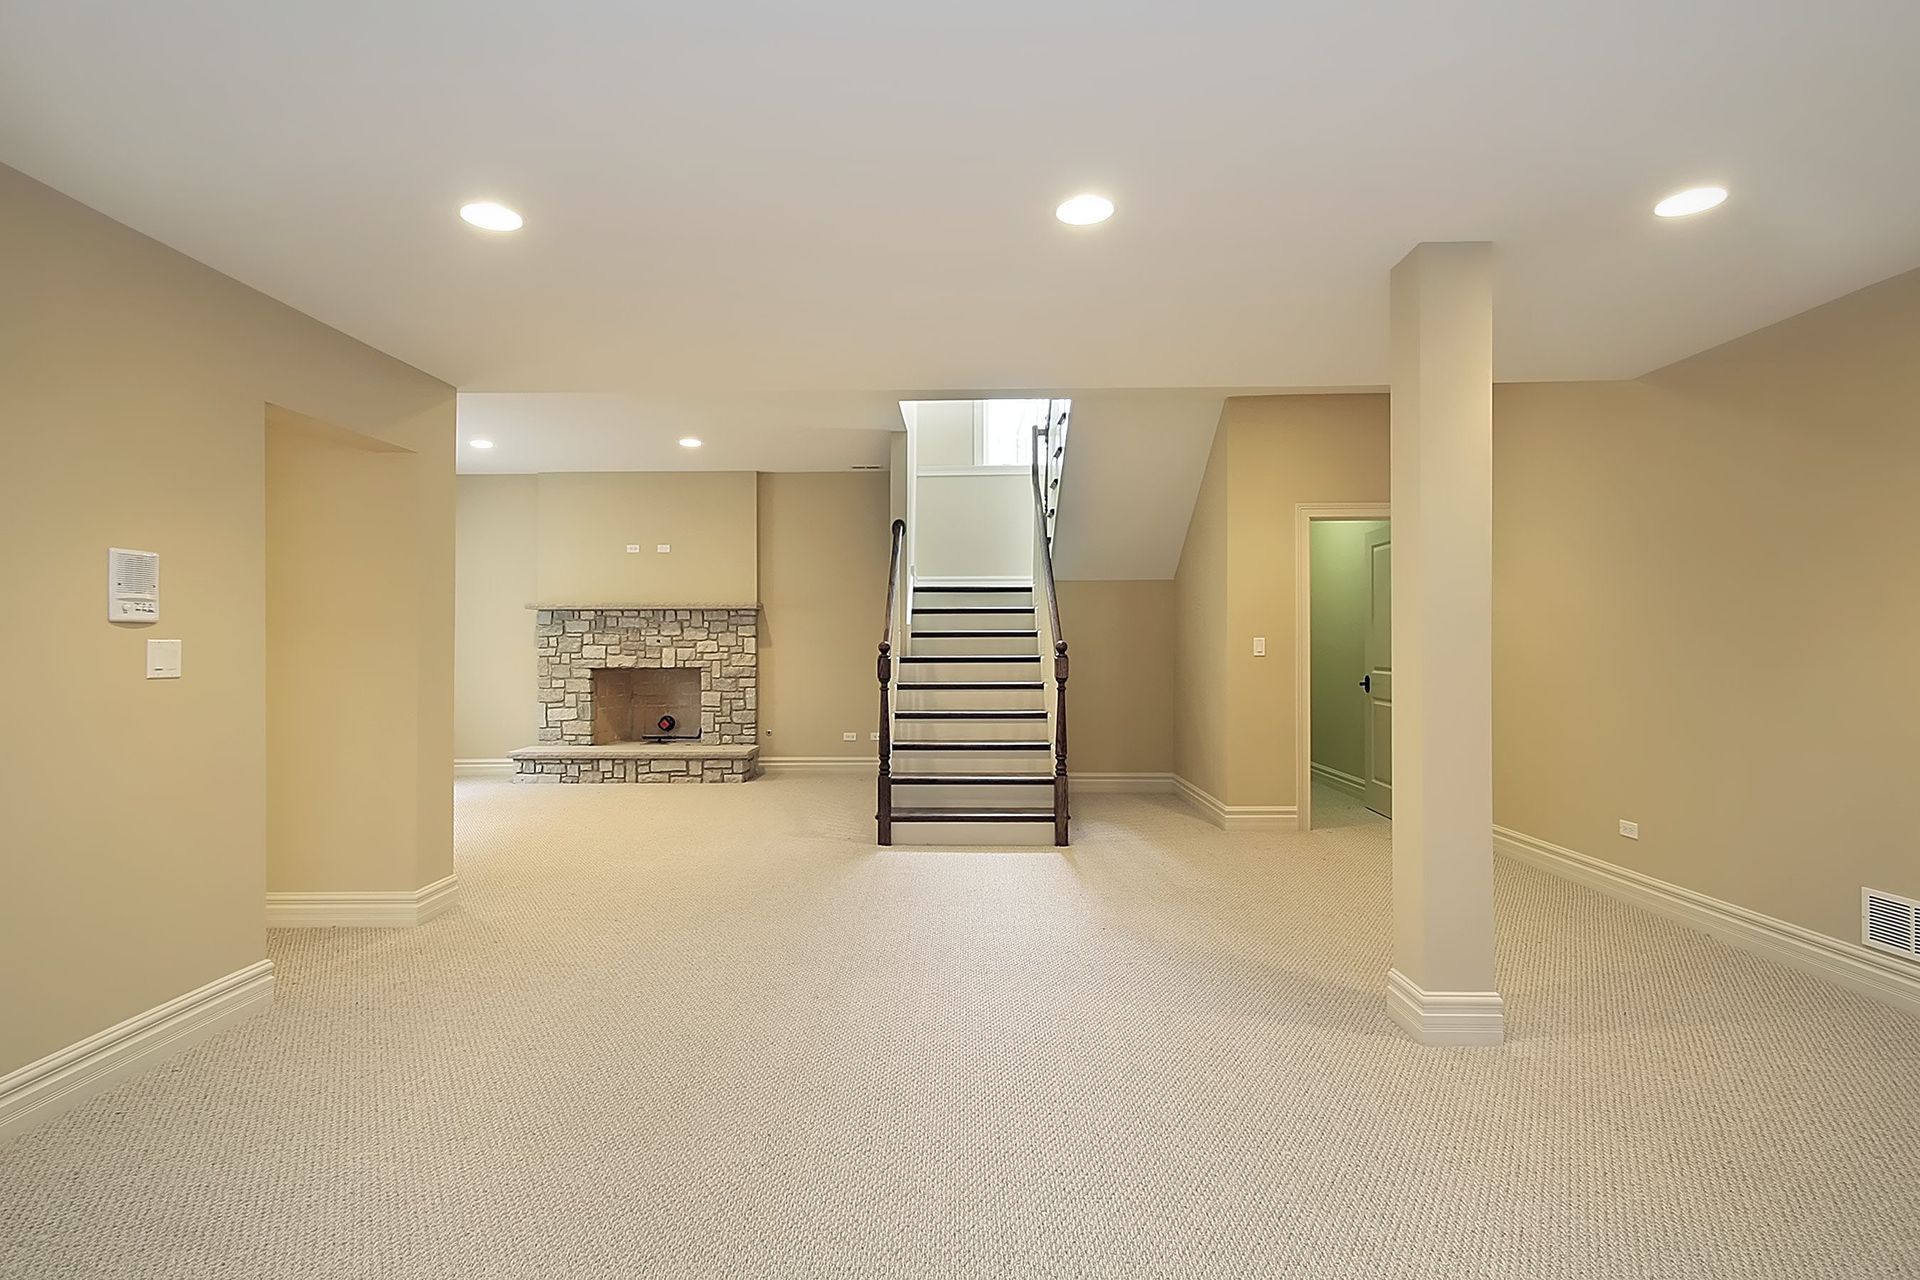
Designing a natural traffic flow is essential for making the subterranean area feel like an extension of upstairs. You want guests to move effortlessly from the staircase into the main entertainment zones without feeling cramped. Architects and professional designers look at the placement of natural pillars to create open, airy configurations. Mapping out these pathways early prevents the final layout from feeling restricted or disjointed down the line.
Lighting placement is another critical component that completely alters the perception of an underground environment. Since natural windows are often limited down there, artificial illumination must do a lot of heavy lifting. Combining recessed ceiling lights with stylish wall sconces creates a bright, cheerful ambiance that mimics natural daylight. Implementing dimmer switches also grants you total control over the mood of the room for movie nights. Experts know exactly how to position these fixtures to eliminate dark corners and shadowy spots from the floor plan.
Storage solutions should also be integrated directly into the floor plan rather than added as an afterthought. Utilizing the awkward spaces beneath the stairwell or creating built-in shelving units saves valuable floor area. Professional contractors can craft custom closets that hide seasonal decorations or extra household supplies neatly. This smart spatial planning keeps your newly renovated rooms organized, tidy, and completely free of clutter throughout the year.
5. What Is the Long-Term Value of the Finished Area?
Investing in high-quality materials during your basement finishing journey significantly enhances the overall market value of your property. Future homebuyers love seeing fully realized lower levels that offer immediate utility and comfort. Selecting durable flooring and moisture-resistant drywall choices safeguards your home against normal wear and tear over time. This foresight turns your current remodeling project into an exceptional financial asset for your family down the road.
Beyond financial returns, the immediate boost to your personal comfort and lifestyle is truly immeasurable. Gaining hundreds of extra square feet allows your family to spread out and enjoy separate activities simultaneously. Children can play loudly downstairs while parents enjoy quiet on the main floor level. Having this dedicated zone for recreation keeps the rest of your home feeling tidy and serene. This dramatic expansion of usable living space enhances your daily happiness and maximizes your overall home utility significantly.
Energy efficiency is another long-term benefit that stems from professional installation and modern building practices. Upgraded insulation keeps the entire house more thermally stable, lowering monthly utility bills during extreme seasons. Eco-friendly lighting choices and modern heating zones give you precise control over your energy consumption. These sustainable upgrades mean your beautiful new space operates efficiently, saving you money for decades to come in the future.
Embarking on this major renovation journey opens up a world of incredible possibilities for your household. Partnering with a dedicated contracting team transforms your creative vision into a reality. Once you answer these essential questions, you are ready to begin your fantastic basement finishing project with absolute confidence and excitement. If you're ready to turn your lower level into the ultimate living space, reach out to D.C. Regan today!
Share On: